

.png&w=3840&q=75&dpl=dpl_CznnQrAEx5gQsW99mjRULaAzqmuy)
The topping out marks the point at which all six buildings have achieved their final height, establishing a strong new presence within Norwest. The development comprises 577 apartments, with buildings rising between nine and 22 storeys, contributing to the area’s rapidly evolving skyline.
Designed by Crone Architects and constructed by Westbourne Constructions, Veue has been envisioned as a residential address shaped by its natural surroundings. The design brings together architecture, interiors and landscape, with a focus on liveability and connection to green space.
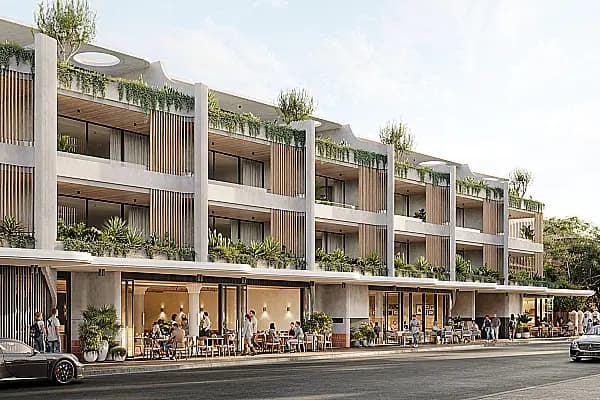
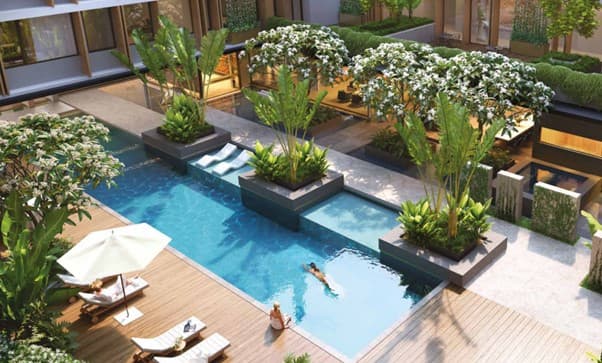
Curved forms, expansive glazing and integrated planting define the architectural language, enhancing natural light, outlook and a sense of openness. Communal landscaped areas have also been incorporated to encourage outdoor living and foster a sense of community.
Positioned within easy reach of Norwest Metro, nearby retail and the business precinct, Veue offers a balance of accessibility and retreat. It plays a central role in The Orchards masterplan, which continues to take shape as a significant residential destination in Sydney’s north-west.
According to Sekisui House Australia, the milestone reflects both the scale of the project and its growing presence within the broader precinct, marking another step forward in the delivery of The Orchards vision.
With the structure now complete, construction will move into the next phase, including façade works, interiors and landscaping.
Once finished, Veue is set to make a meaningful contribution to housing supply in Norwest, while adding to the architectural identity of the area and reinforcing demand for well-connected, masterplanned communities.
.png)
.png)
_600x500.webp&w=3840&q=75&dpl=dpl_CznnQrAEx5gQsW99mjRULaAzqmuy)